
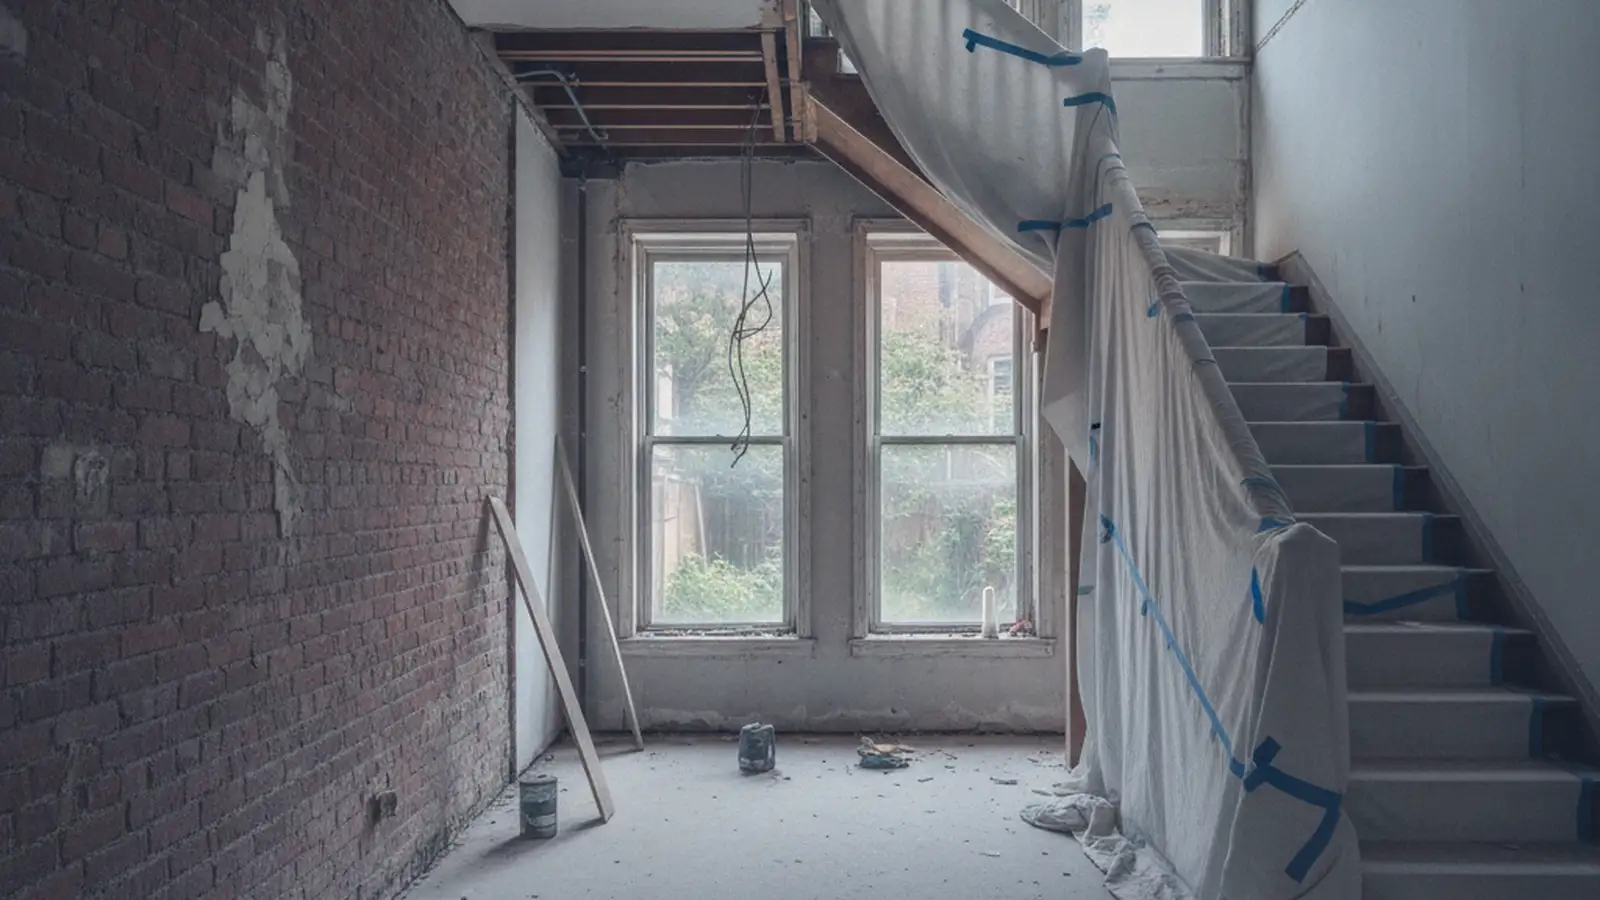
Brooklyn, NY
Residential Demolition in Brooklyn
Brownstone and row house interiors, apartment gut-outs, kitchen and bathroom strip-outs, and the attached houses of south Brooklyn. Run to the building's rules and the block's, rather than around them.
The brownstone sets the terms
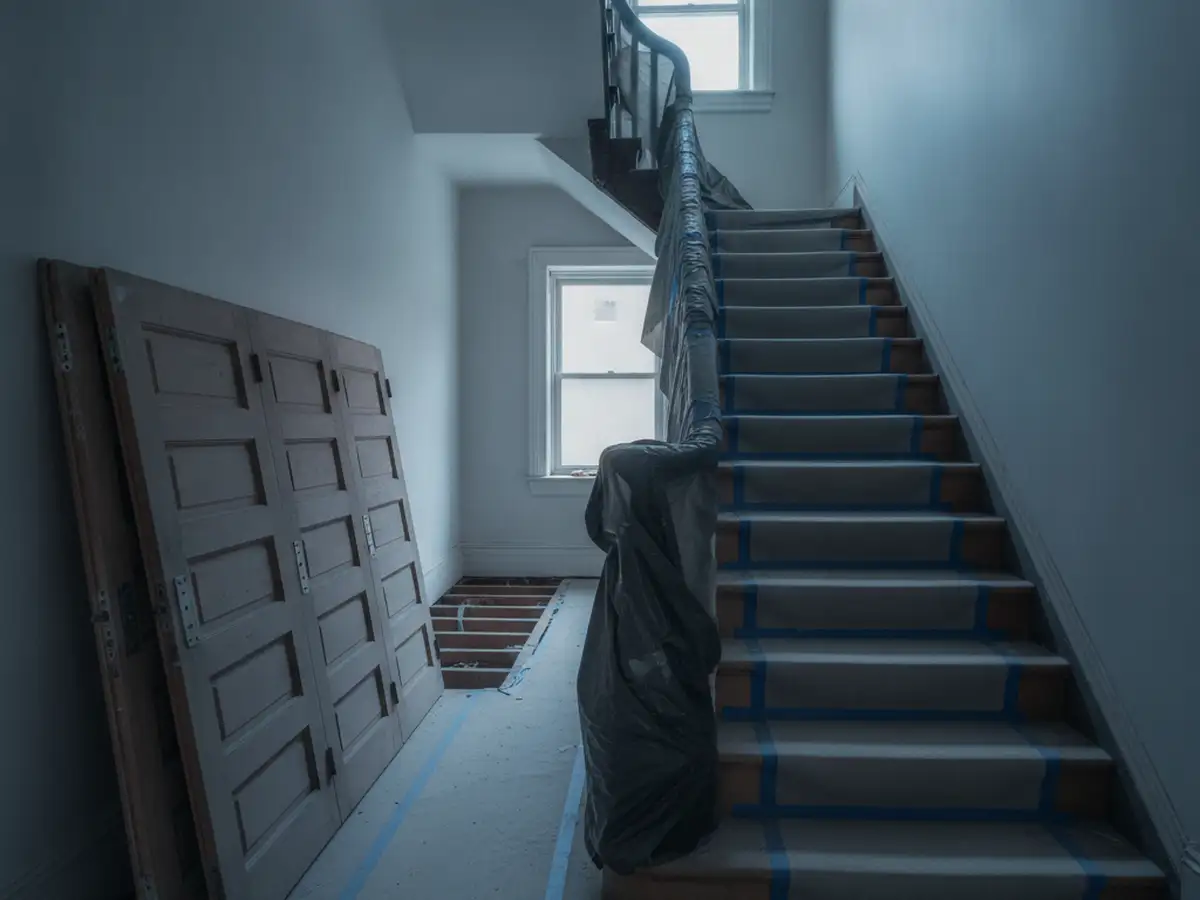
Three or four storeys, attached on both sides, a stoop up to the parlor floor and a garden level underneath. That is the borough's signature house, and it decides almost everything about the demolition inside it.
There is no elevator. Every piece of material leaves down a stair that was built narrow and turns twice, out through the parlor door and down the stoop, or out at the garden level to the same sidewalk. That makes the route a chain rather than a scrum: treads and handrails boarded, loads sized to what one person can carry safely, and a container at the curb because there is nowhere else for it to be.
Inside, the material is consistent and slow. Plaster on masonry and on wood lath, floors layered with a century of finishes, and a party wall of solid brick on each side that is holding up the floors. Almost everything in a brownstone takes longer per square foot than the same scope in a newer building, and almost none of it is a surprise once you have taken one apart.
The things worth keeping are usually still there. Original stair and banister, mantels, shutters, mouldings, plaster cornice, wide-plank floors. We agree what stays before the first day and protect it rather than negotiating over it afterwards.
The other Brooklyn homes
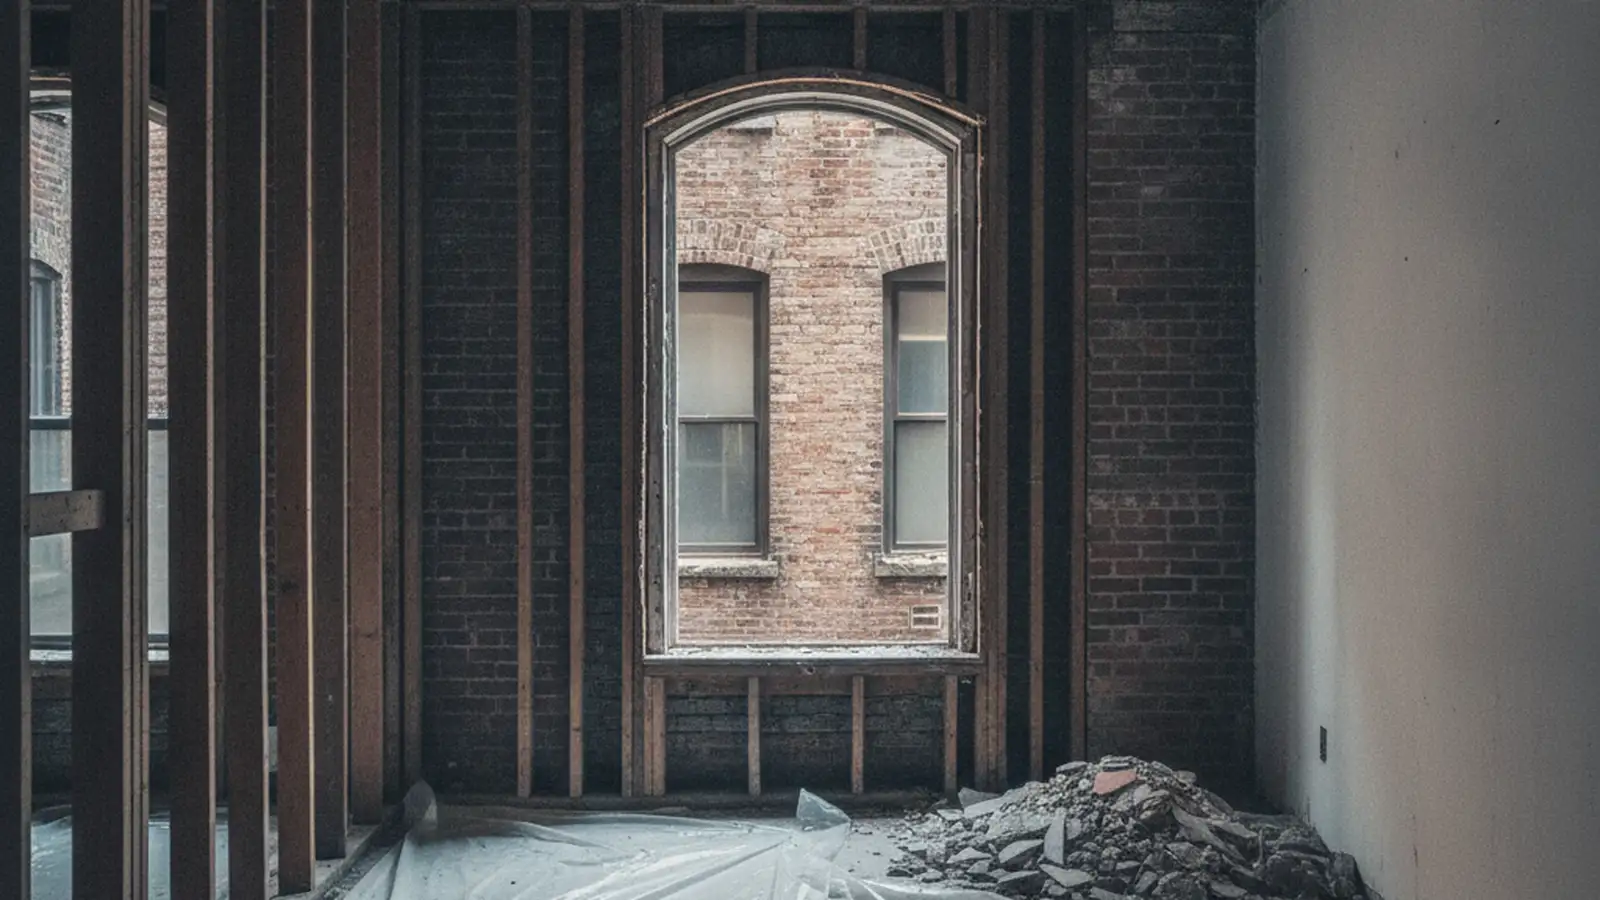
01 Pre-war apartments
Flatbush, Crown Heights, Bay Ridge and Bensonhurst
Six-storey elevator buildings with one passenger car and no freight. Everything from your apartment leaves in the car the residents use, in the windows the superintendent releases, with the cab lined and the lobby covered before the first bag rides in it.
That single arrangement paces the job. A building giving two hours in the morning is a different programme from one giving the afternoon, on identical square footage, which is why we ask what the building allows before quoting rather than after.
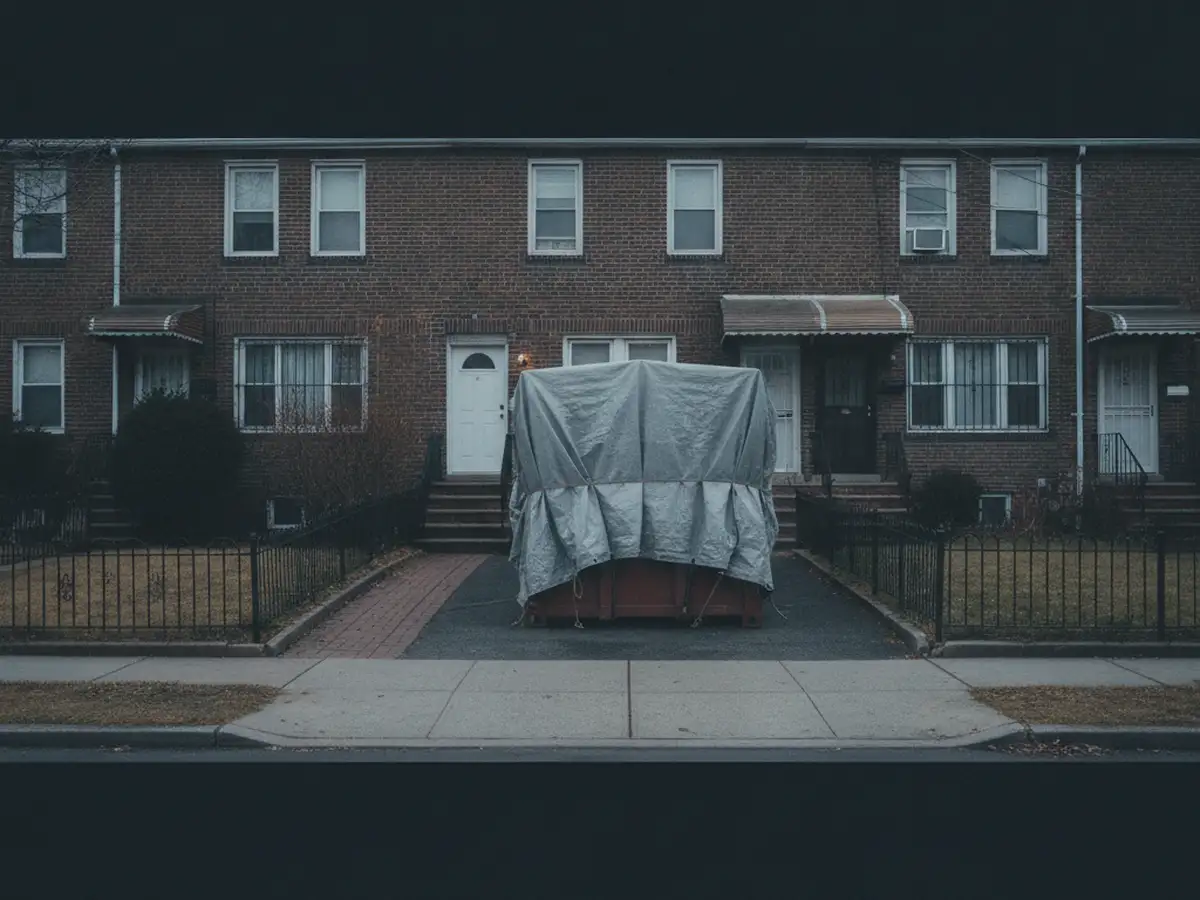
02 South and east Brooklyn
Attached houses with a driveway
Across Bay Ridge, Bensonhurst, Sheepshead Bay and Canarsie the housing is attached and semi-detached with a short driveway and a small yard.
The route out is a side or back door and a container that can often stand off the street, which removes the curb permit and most of the argument. What takes its place is the neighbour through the party wall, so the hours matter more than the route does.

03 The waterfront towers
New buildings in Williamsburg and Greenpoint
The newer residential towers along the north Brooklyn waterfront run like Manhattan. There is an alteration agreement, a managing agent, a service elevator booked in blocks through building management, and a protection standard set out in writing.
Newer construction means drywall on studs rather than plaster on masonry, so the material comes out faster. The lift allocation is then the only thing that decides how quickly the floor actually clears.

Across the Brooklyn rooftops
Who brings us in
On residential work we come in as the demolition trade alongside the general contractor running the renovation, and we work with the architect, the owner, the board and the managing agent. If you are a homeowner reading this, the person to send it to is your contractor.
The scope covers brownstone and row house interiors, full apartment gut-outs, kitchen and bathroom strip-outs, plaster removal back to brick, floor and tile removal, and attached and semi-detached houses taken back to their framing.
It is worth getting us into the space early. On a house in a historic district the Landmarks certificate and the asbestos assessment both sit ahead of the permit, and both are ordered by somebody other than us.
Living there while it happens
Houses in two halves
Plenty of Brooklyn houses are being renovated a floor at a time with the owner living in the rest. The work area is sealed properly, the shared stair is protected, and we agree which floors stay in use.
The neighbours through the wall
On an attached block there are two households a brick's width away. Noisy work is grouped into agreed hours, and we speak to them before the first day, not after the first complaint.
Kitchens and bathrooms
Tile on a mortar bed, cast-iron tubs and stacks, and plumbing that has to be capped live. A partial strip-out in an occupied home is a real scope and we run it as one.
What we leave behind
The space swept and clear, services capped and tagged, protected features intact, and a plain account of what we found behind the plaster for the trades who follow.
Common questions
Will my co-op or condo board need to approve the work?
If your building has one, almost certainly yes.
The alteration agreement is signed before work starts. It sets out what the board wants to see, usually drawings, insurance certificates naming the building, a deposit and a schedule, and it sets the rules the job runs to: hours, elevator use, protection and noise. Boards often meet monthly, so this can take longer than the city's permit.
If you own the whole house, this step does not exist for you. What replaces it is the block, which has no meetings and a much shorter memory for good behaviour than for bad.
Can you take out a wall?
Yes, and what it takes depends on what the wall is doing.
A partition that divides two rooms and carries nothing comes out with the rest of the demolition. A wall carrying the floor above is structural: an engineer designs the beam that replaces it, an architect or engineer files with the Department of Buildings, and the permit issues before we touch it.
In a row house this needs establishing rather than assuming. The party walls on both sides are masonry and always structural, the wall alongside the stair often is, and a house that was cut into apartments decades ago has partitions in it that no original plan shows. We will tell you honestly which one you have when we walk the house.
How much does it cost to gut renovate a house in NYC?
We can only speak for the demolition part, and there is no honest average for it.
In this borough the two things that move the number most are what the walls are made of and how the material reaches the curb. Plaster on masonry and on lath takes far longer to remove than drywall, and a brownstone with three floors above the stoop needs more people carrying for longer than a first-floor apartment does.
After that it is the container. Where it can stand, how often it can be swapped, and what the street allows on the day. We price against the actual house rather than a rate per square foot, and we say which parts could still move once the plaster is off.